From prefab to vibro: Burgemeester Baken Maassluis

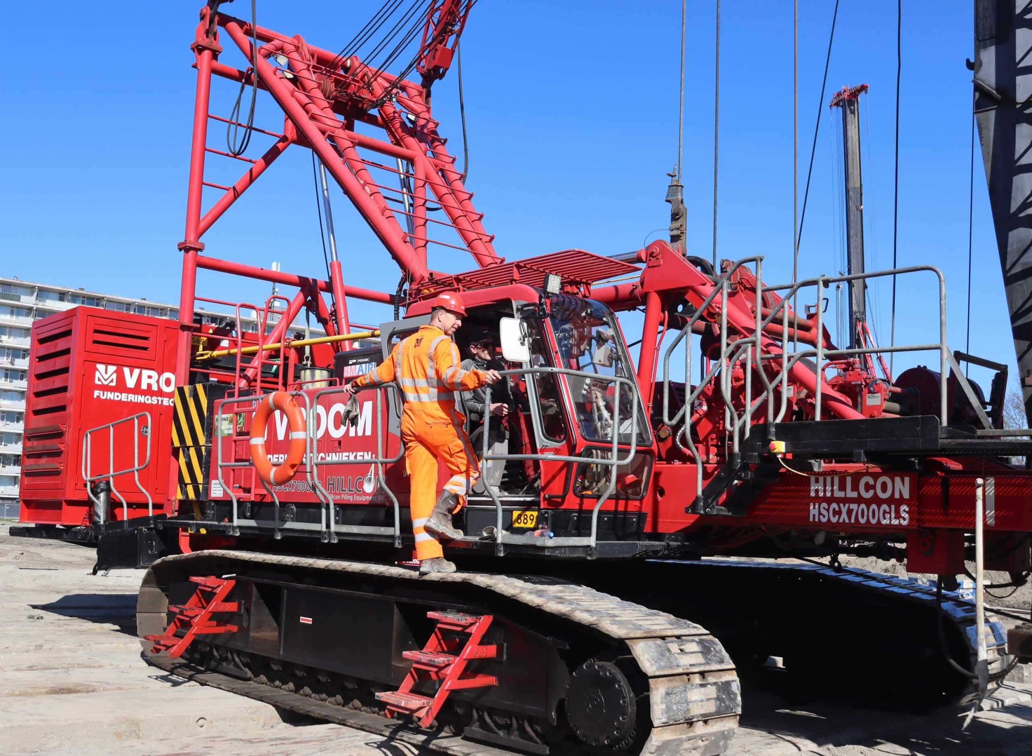
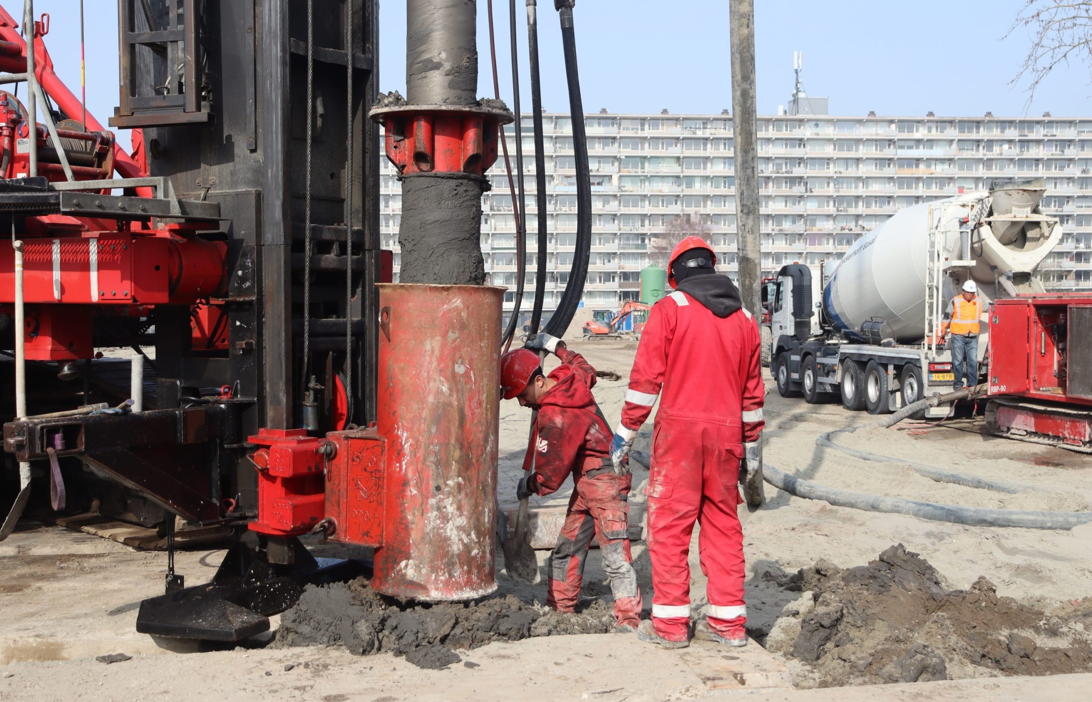
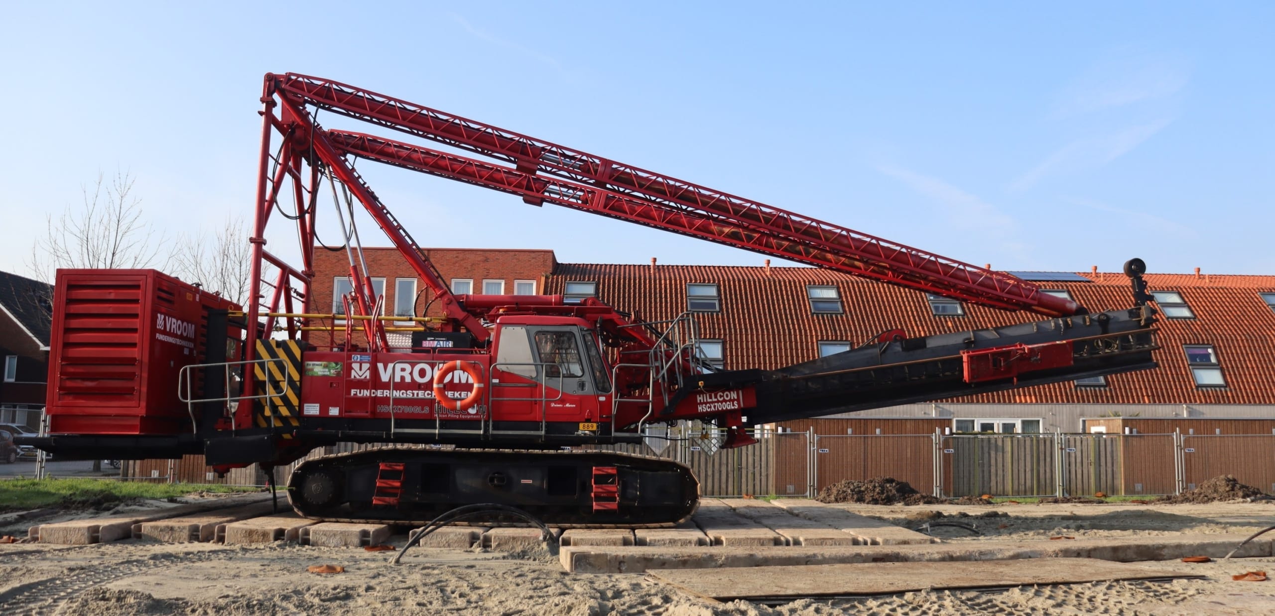
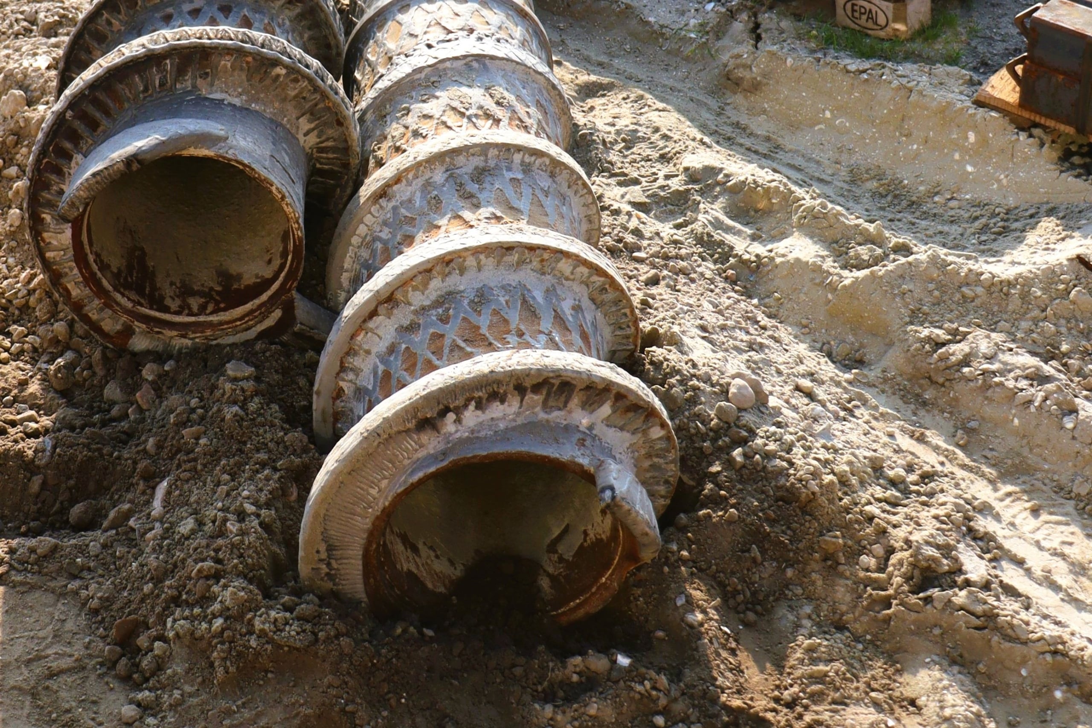
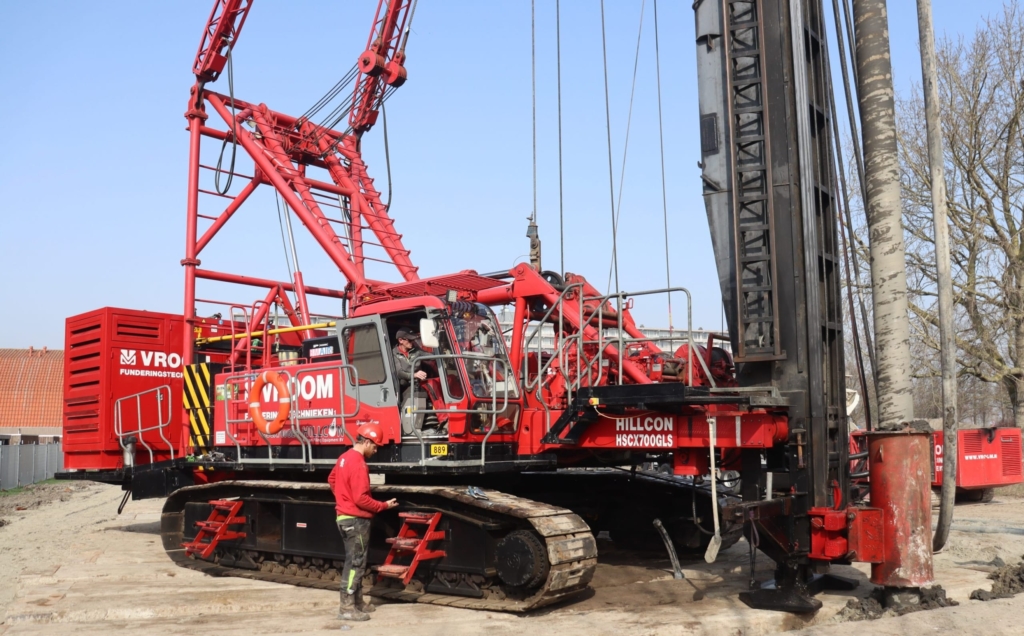
287 vibro piles, type HBF227 DPA-PLUS screw piles142 homes

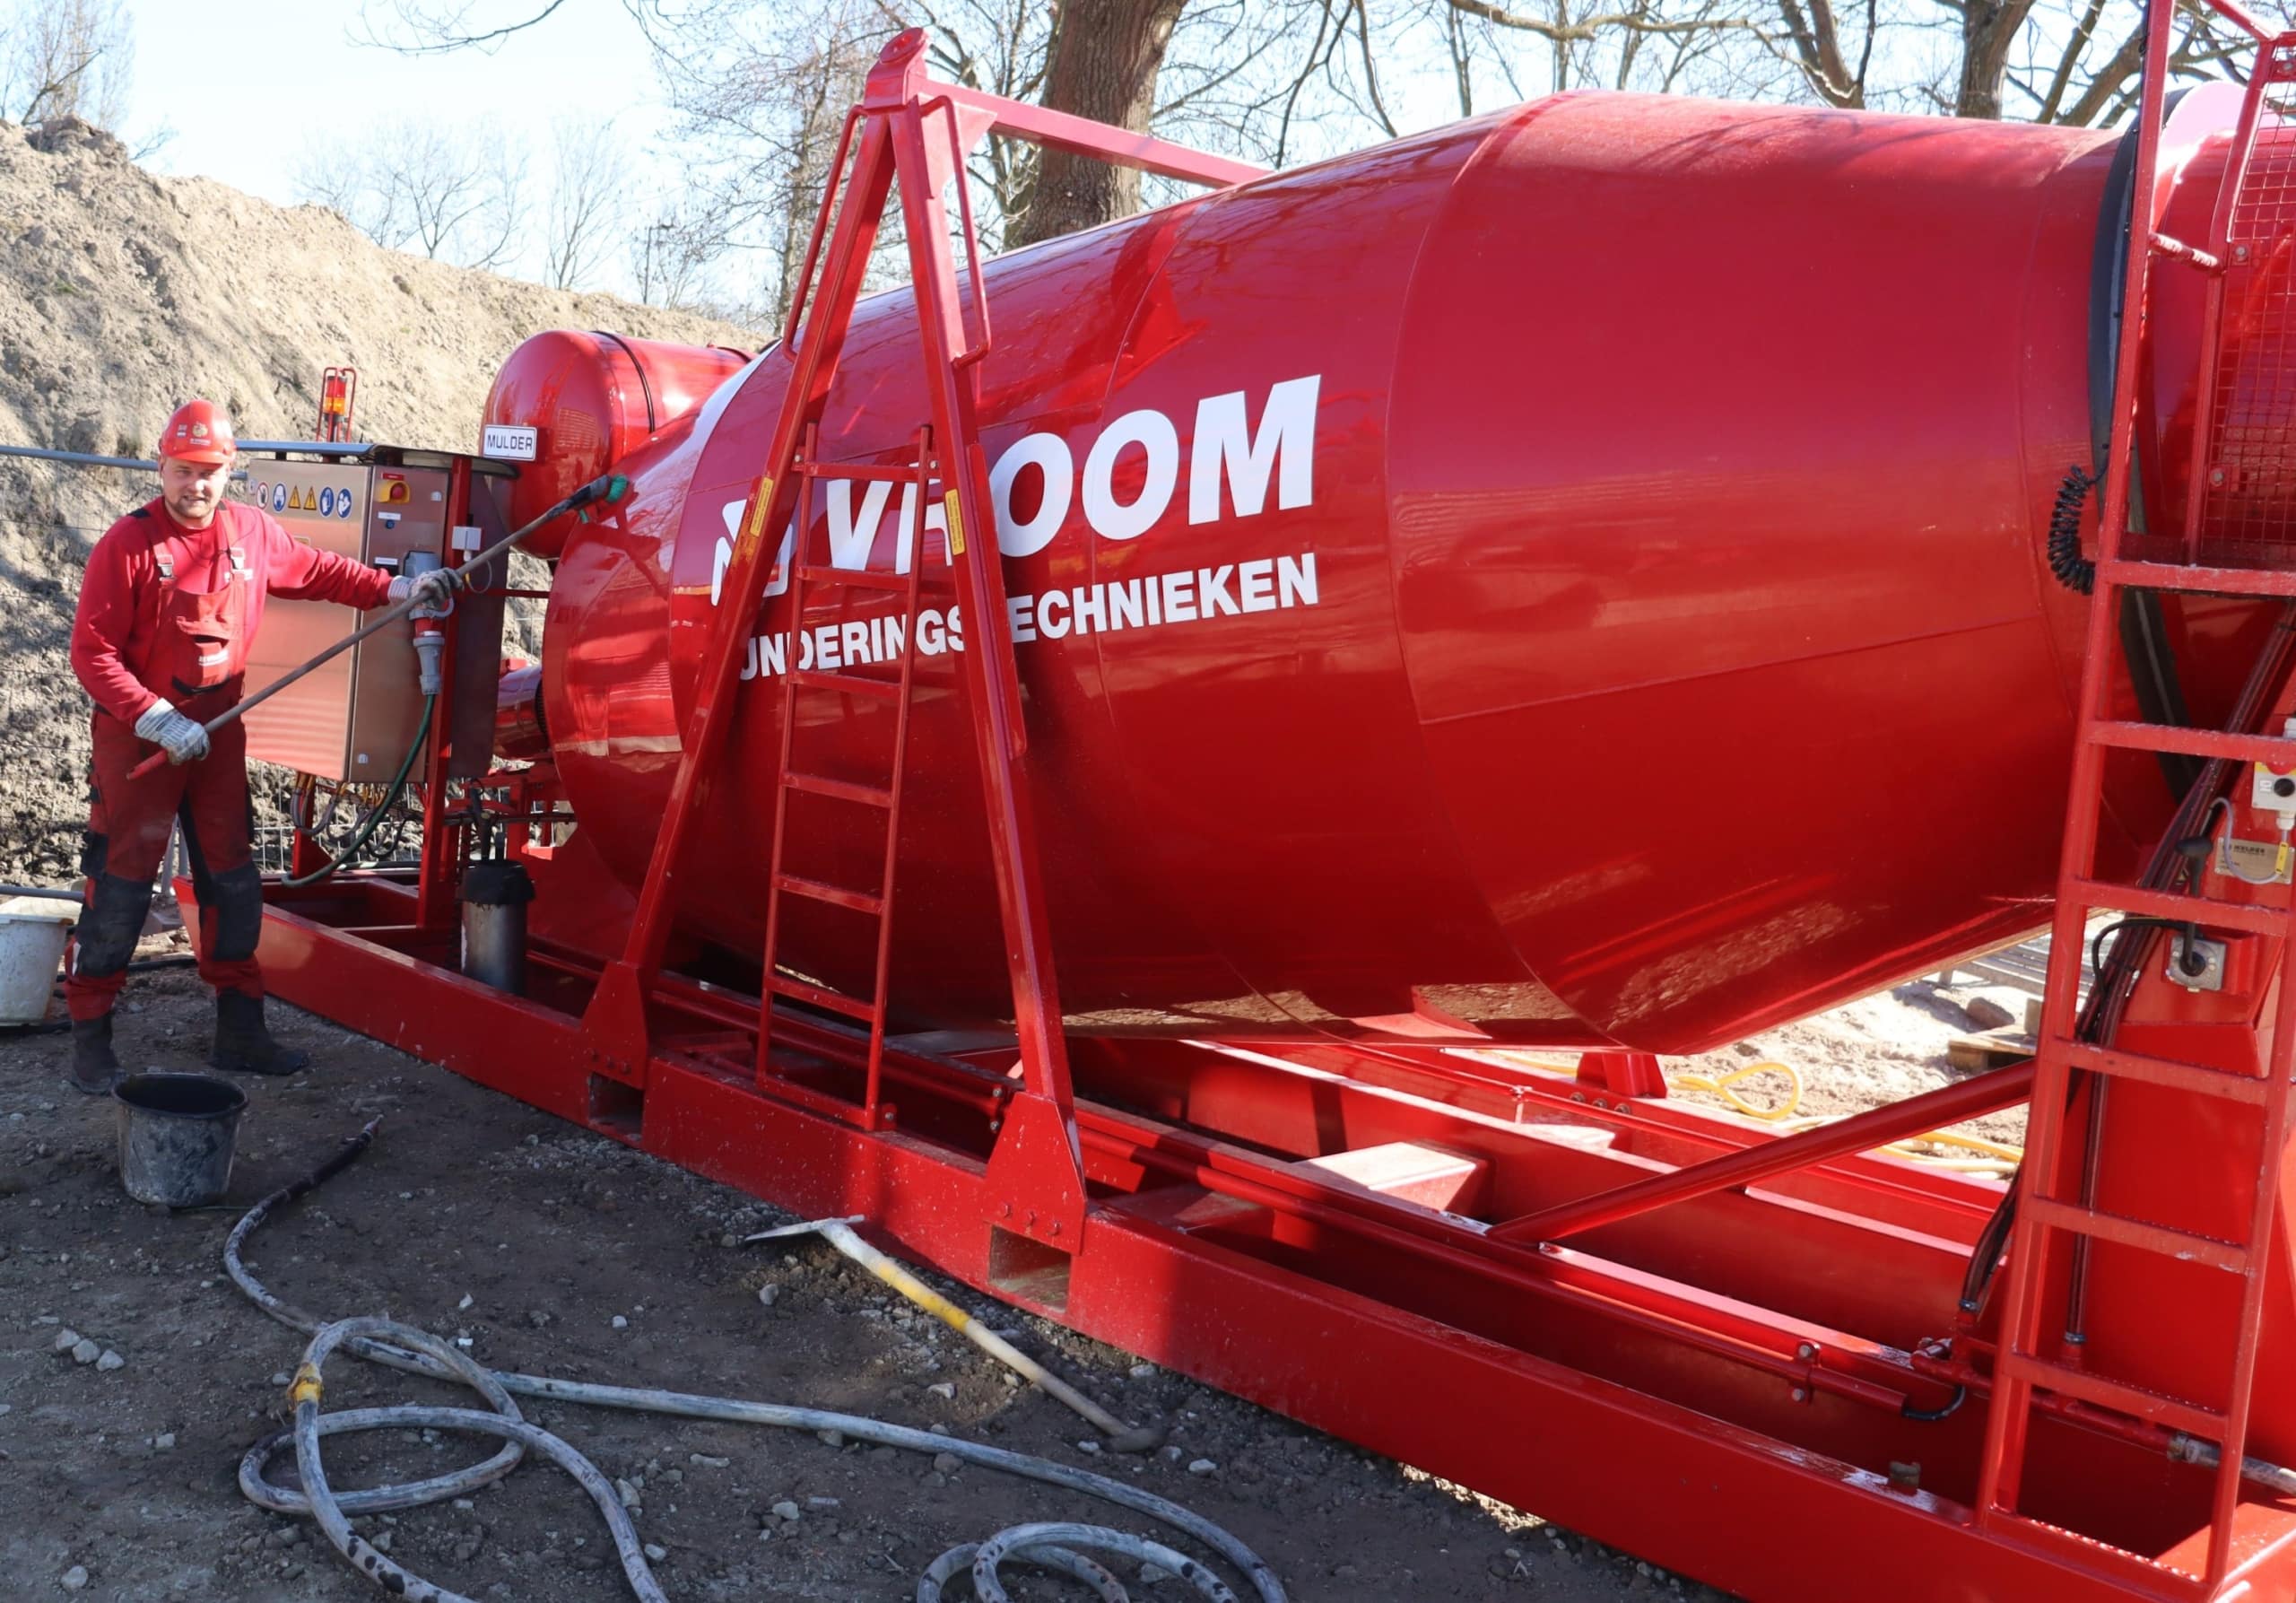
For Burgemeester Baken, Vroom delivered an efficient foundation solution within a short timeframe. By optimizing the design to vibro piles with a noise-reducing casing and partially screwed piles, a fast, reliable, and environmentally conscious execution was achieved.

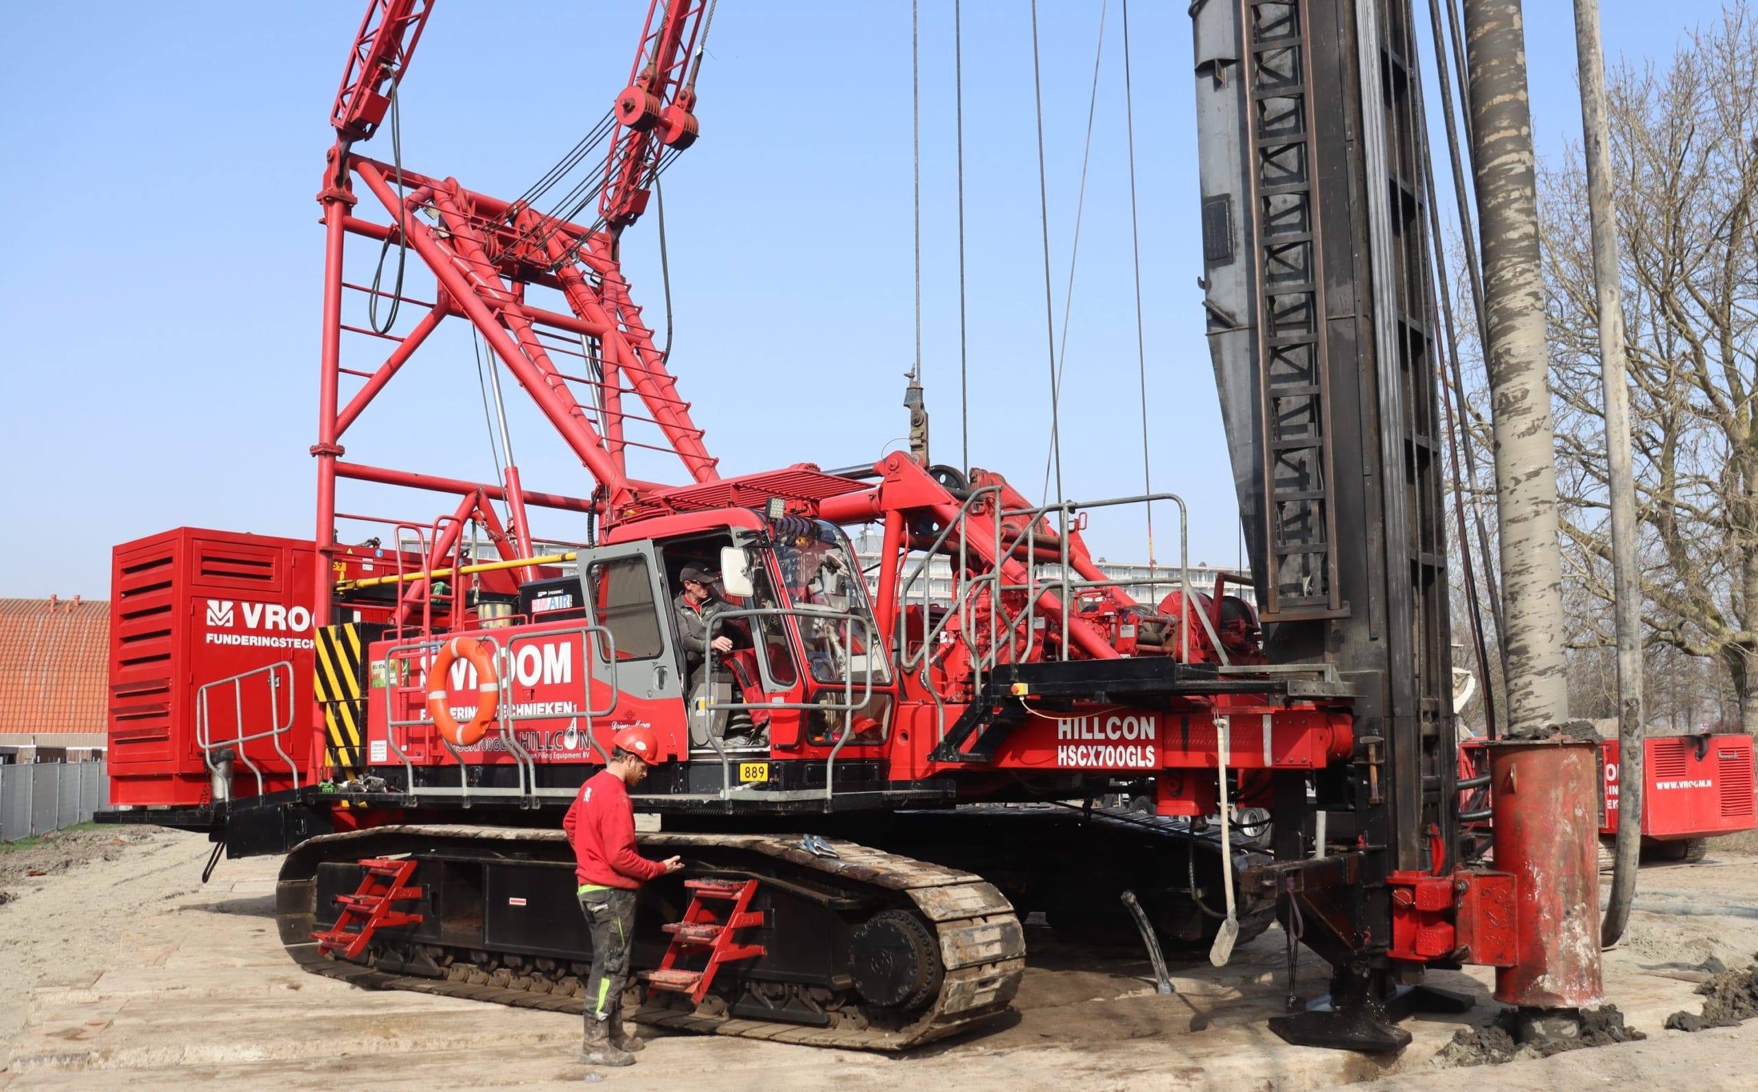
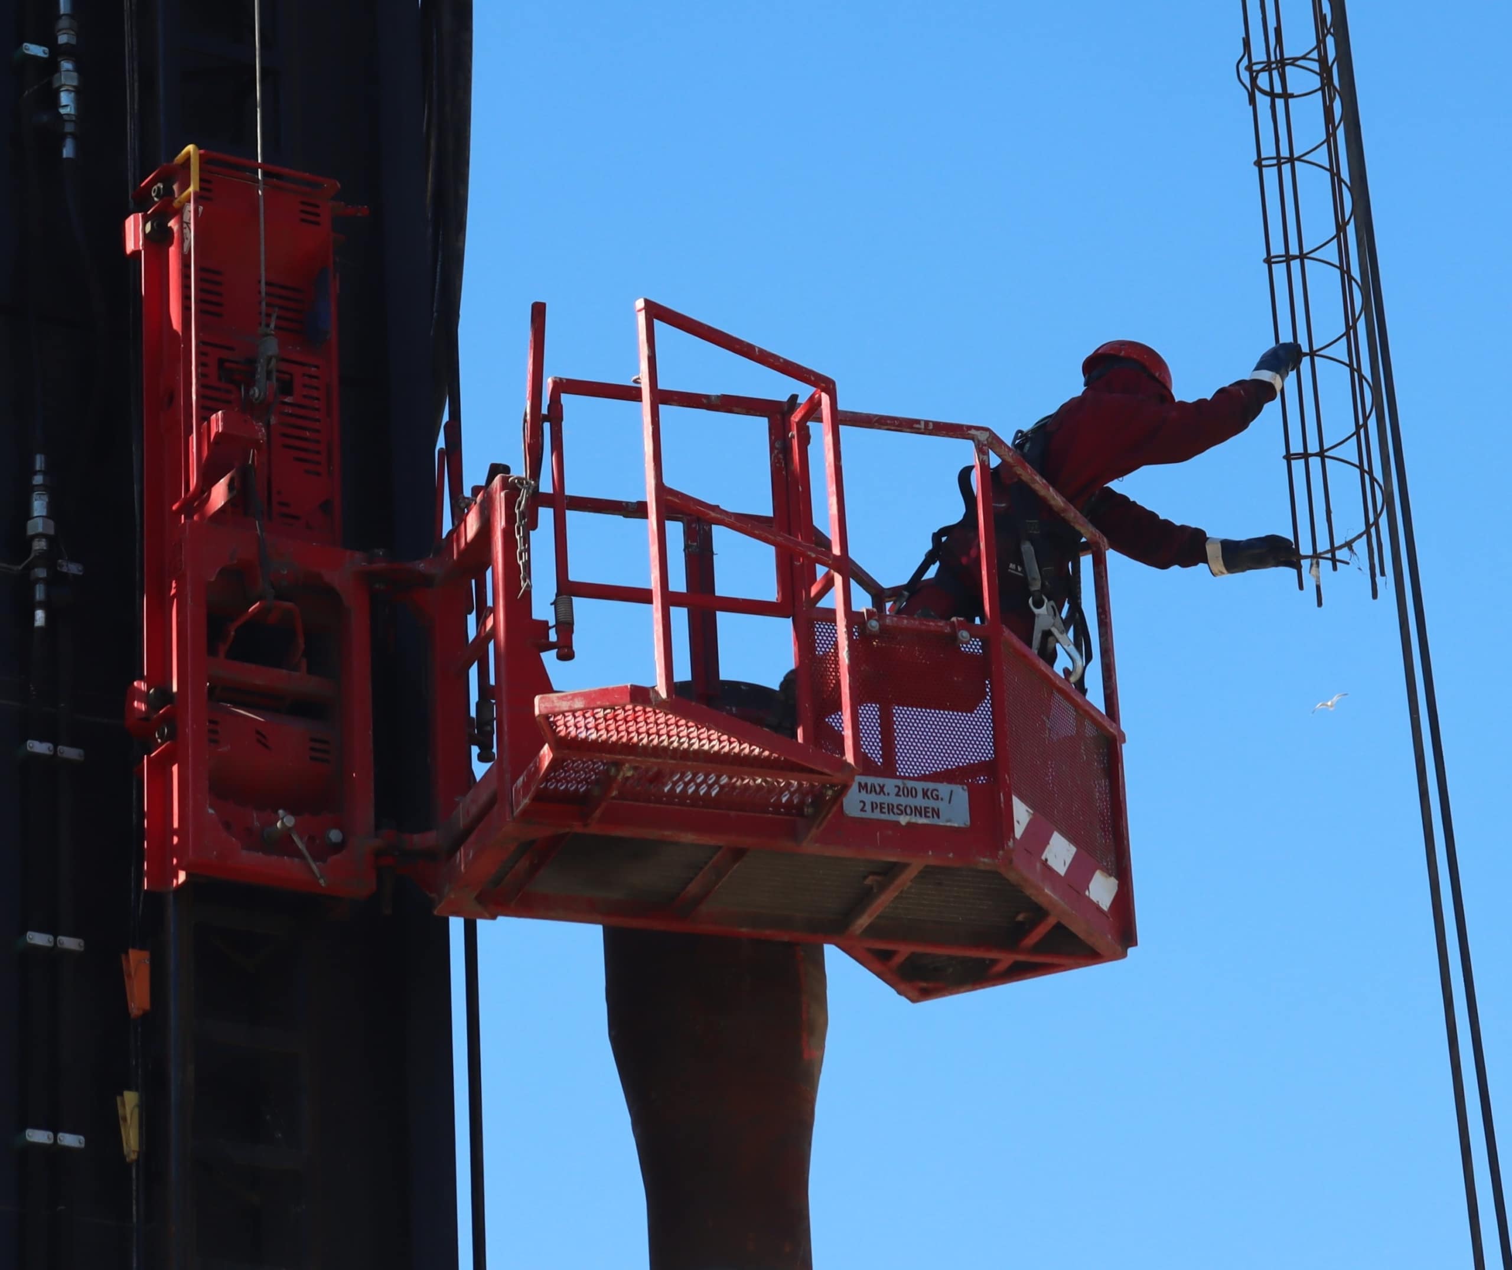
For this project, Vroom became involved in the execution phase at relatively short notice. Due to the limited preparation time, the original design using precast concrete piles was reviewed and optimized into a foundation solution based on vibro piles with a noise-reducing casing. This adjustment made it possible to better align with the construction schedule while maintaining the required foundation quality.

The vibro piles with a noise-reducing casing were then adopted as the basis for construction. Due to the surrounding buildings and the requirements regarding noise and vibration control, part of the foundation was executed using screwed piles. This combination of techniques enabled the foundation to be installed efficiently and with consideration for the surrounding environment, while meeting the project’s and site’s constraints.
Redevelopment of the Burgemeesterswijk

Burgemeester Baken is part of the large-scale renewal of the Burgemeesterswijk in Maassluis. A new residential area is being developed on the site of former high-rise buildings, comprising a total of 142 homes, ranging from ground-level houses to multi-storey apartment buildings. The project represents the first phase of the final development area within the district’s transformation, focusing on creating a green, modern living environment with a diverse housing offering. With a mix of social rental housing, mid-market rental properties, and owner-occupied homes, a diverse and future-proof residential environment is being created for a wide range of residents.

Redevelopment of the Burgemeesterswijk

Burgemeester Baken is part of the large-scale renewal of the Burgemeesterswijk in Maassluis. A new residential area is being developed on the site of former high-rise buildings, comprising a total of 142 homes, ranging from ground-level houses to multi-storey apartment buildings. The project represents the first phase of the final development area within the district’s transformation, focusing on creating a green, modern living environment with a diverse housing offering. With a mix of social rental housing, mid-market rental properties, and owner-occupied homes, a diverse and future-proof residential environment is being created for a wide range of residents.

Can we help you with your project?

We are happy to answer your questions! Would you like to know more about our projects, products and/or services? Please contact Nick Curré

Nick Curré

Share project:

Realization
02-03-2026 to 01-05-2026
Location
Maassluis
Client
Maasdelta
Contractor
Vorm Bouw Rotterdam
Architect
HFB architectuur + HFB
 
Fred Klaver
Project Manager

Can we help you with your project?

We are happy to answer your questions! Would you like to know more about our projects, products and/or services? Please contact Nick Curré

Nick Curré

Share project:

To top