New homes on historic ground

9 driven steel casing piles410 precast foundation beams 505 precast driven piles (concrete)

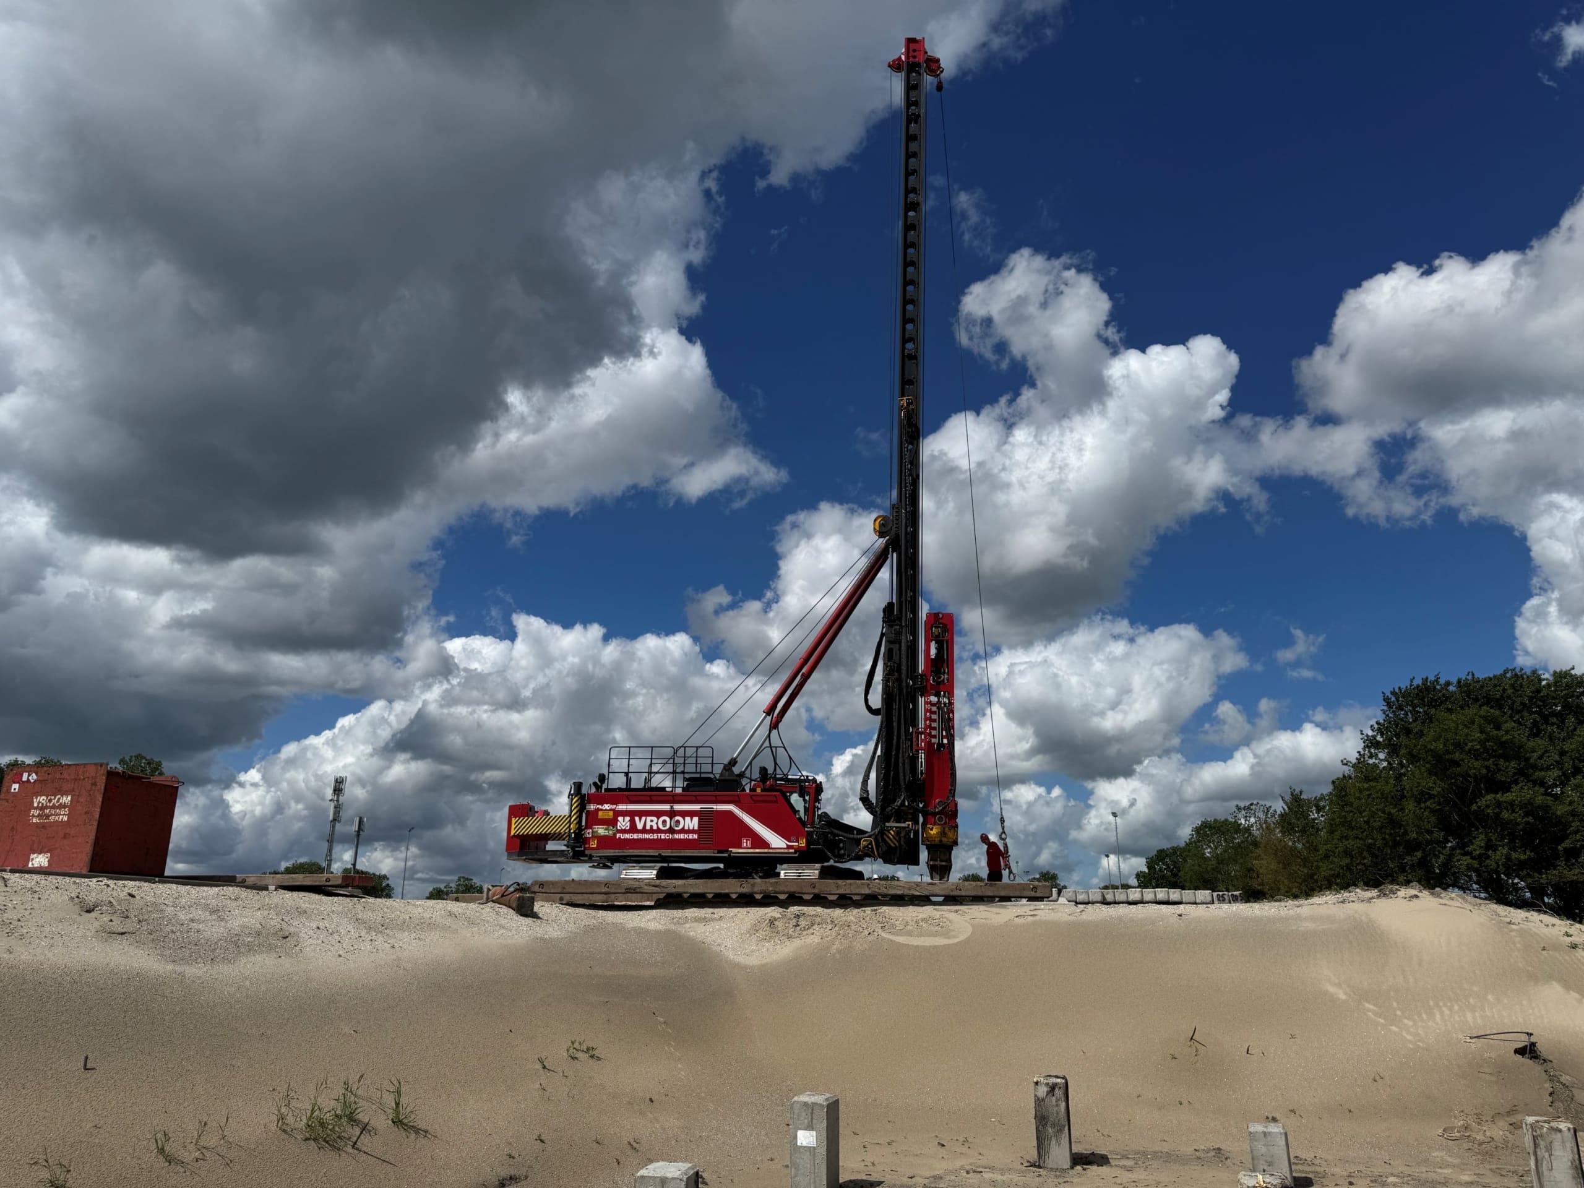
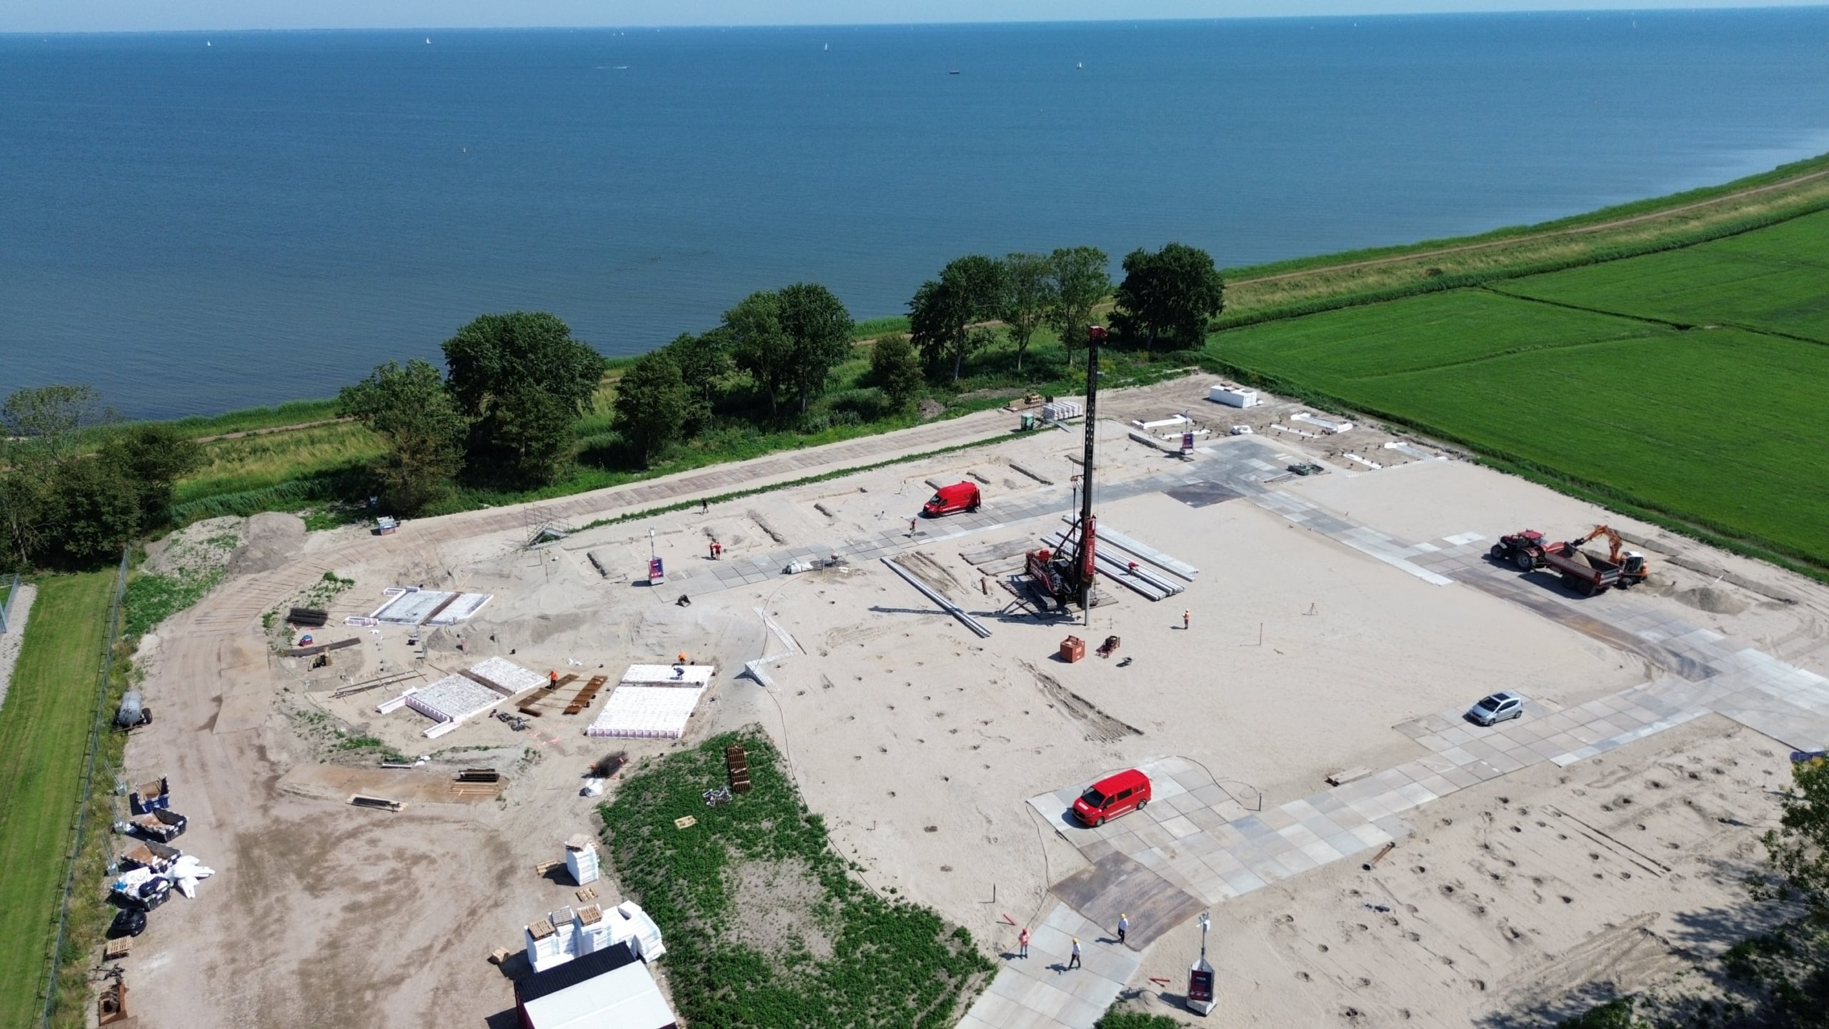
On Marken, Vroom Betonbouw is working on a foundation project that brings together craftsmanship, precision and logistical challenges. It is a special execution in a location where differences in elevation and accessibility are decisive to its success.

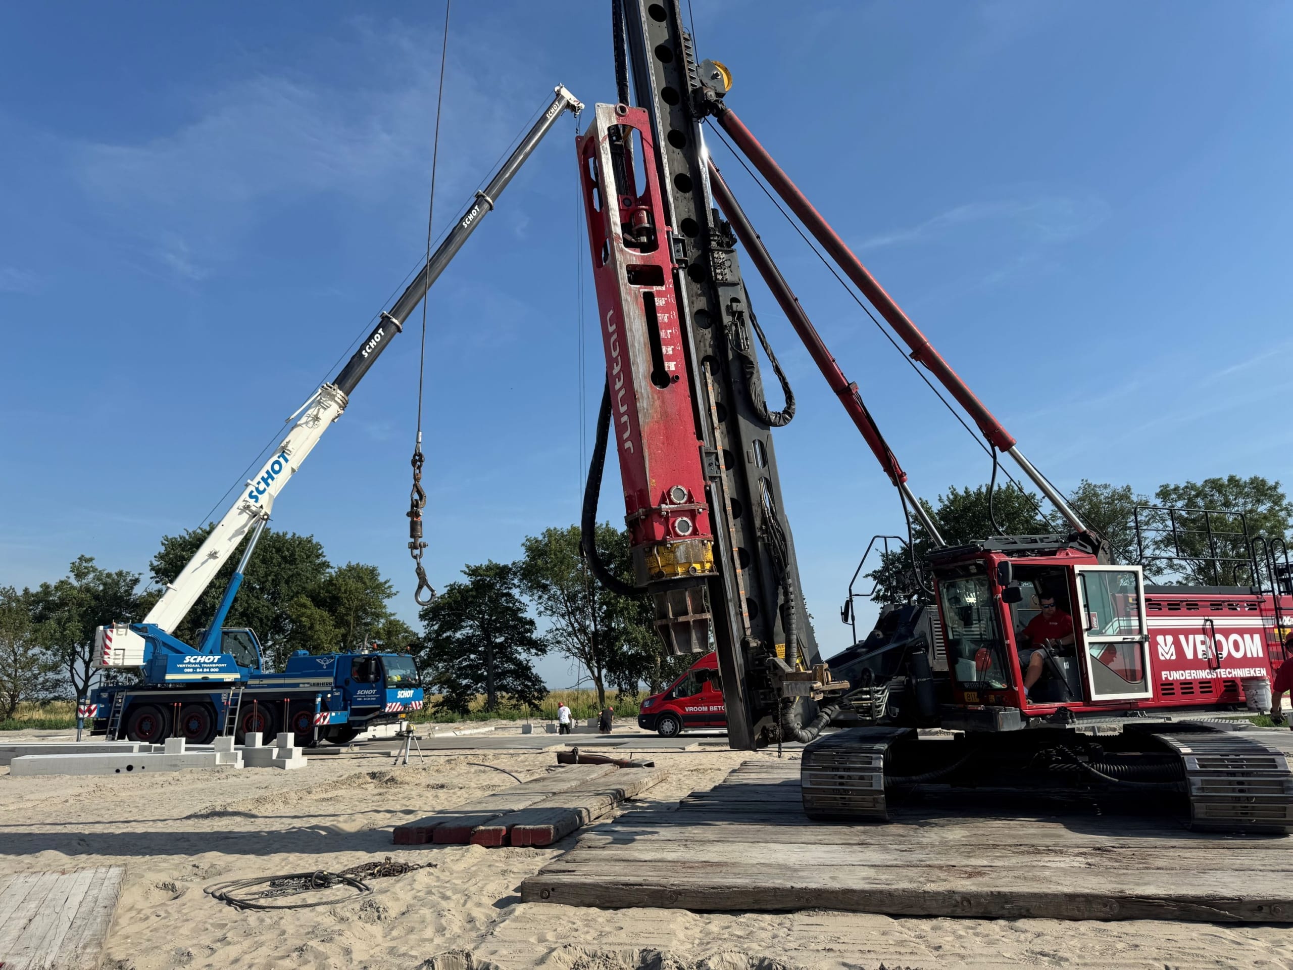
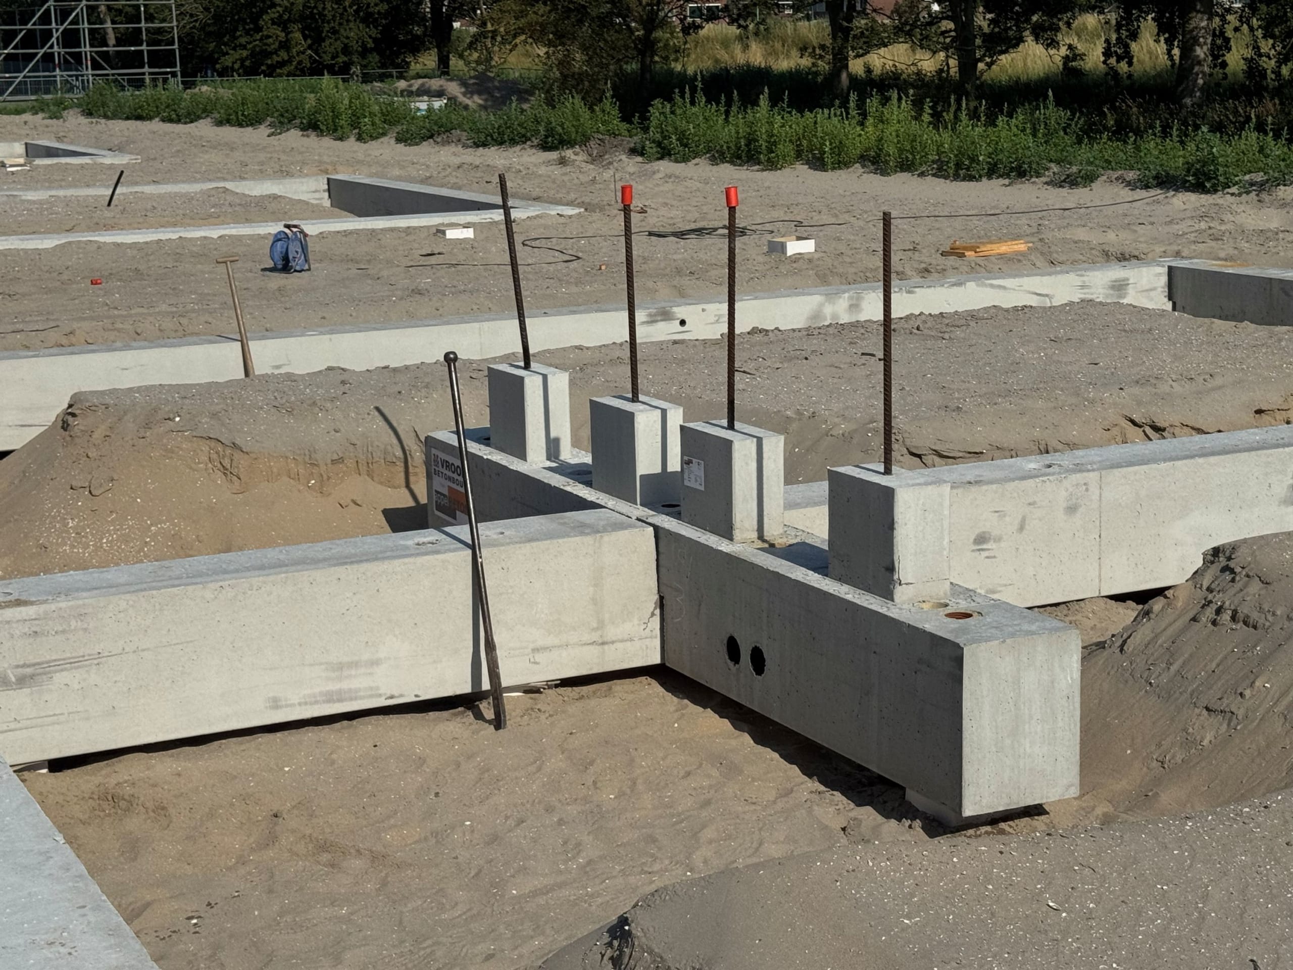
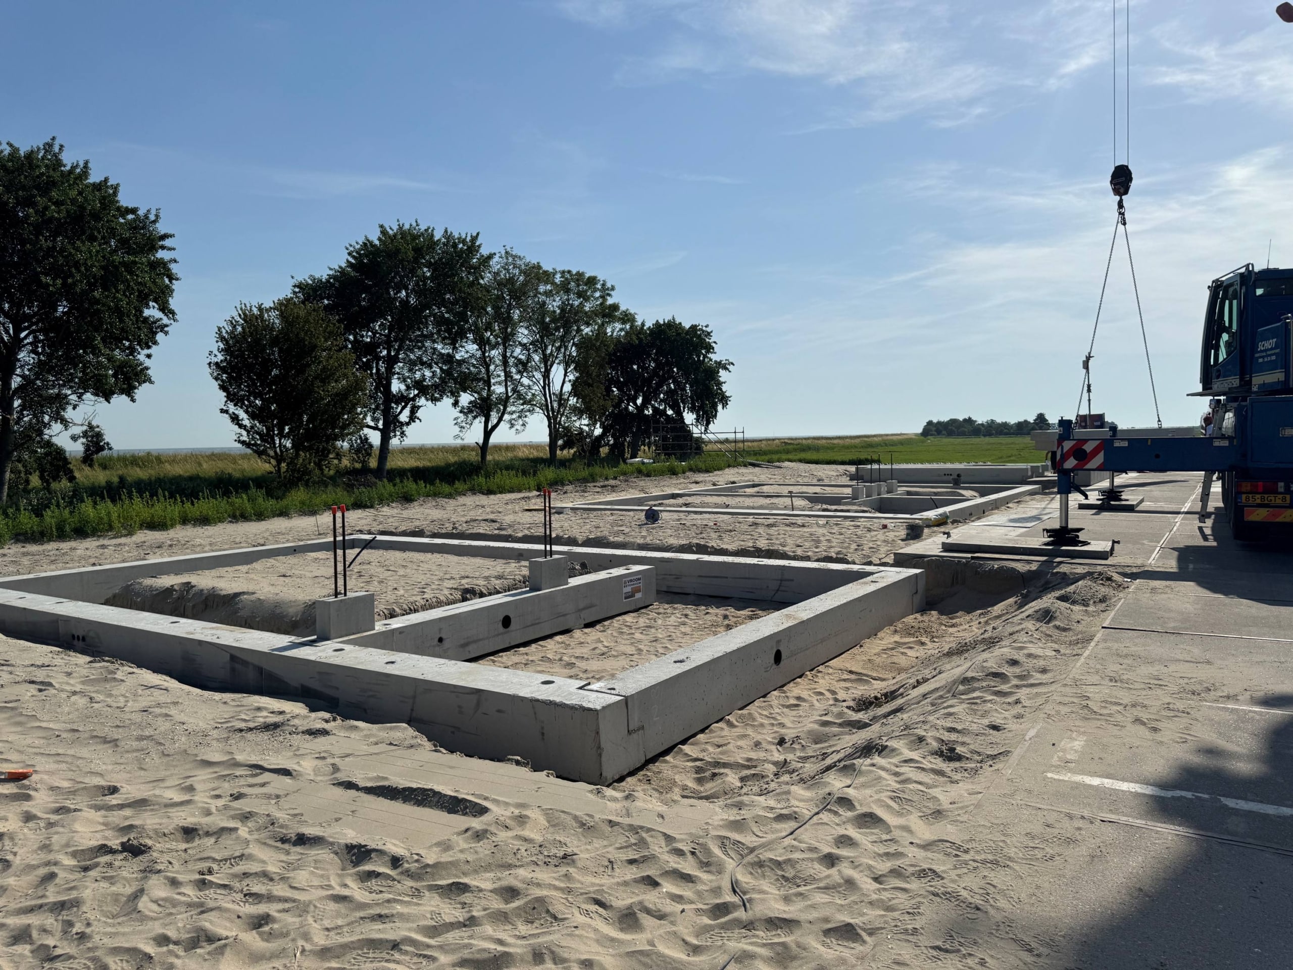
Building on a mound requires a well-considered foundation approach. For the new-build project ’t Eilandhart, Vroom Betonbouw is carrying out all piling works and the precast foundations for both ground-based homes and apartments, including the lift shaft pits. The project is being constructed using an efficient building system in which the foundations are prefabricated. From ground-floor level, the homes are built using sand-lime brickwork, topped with timber-frame construction and Old Dutch-style façade cladding.

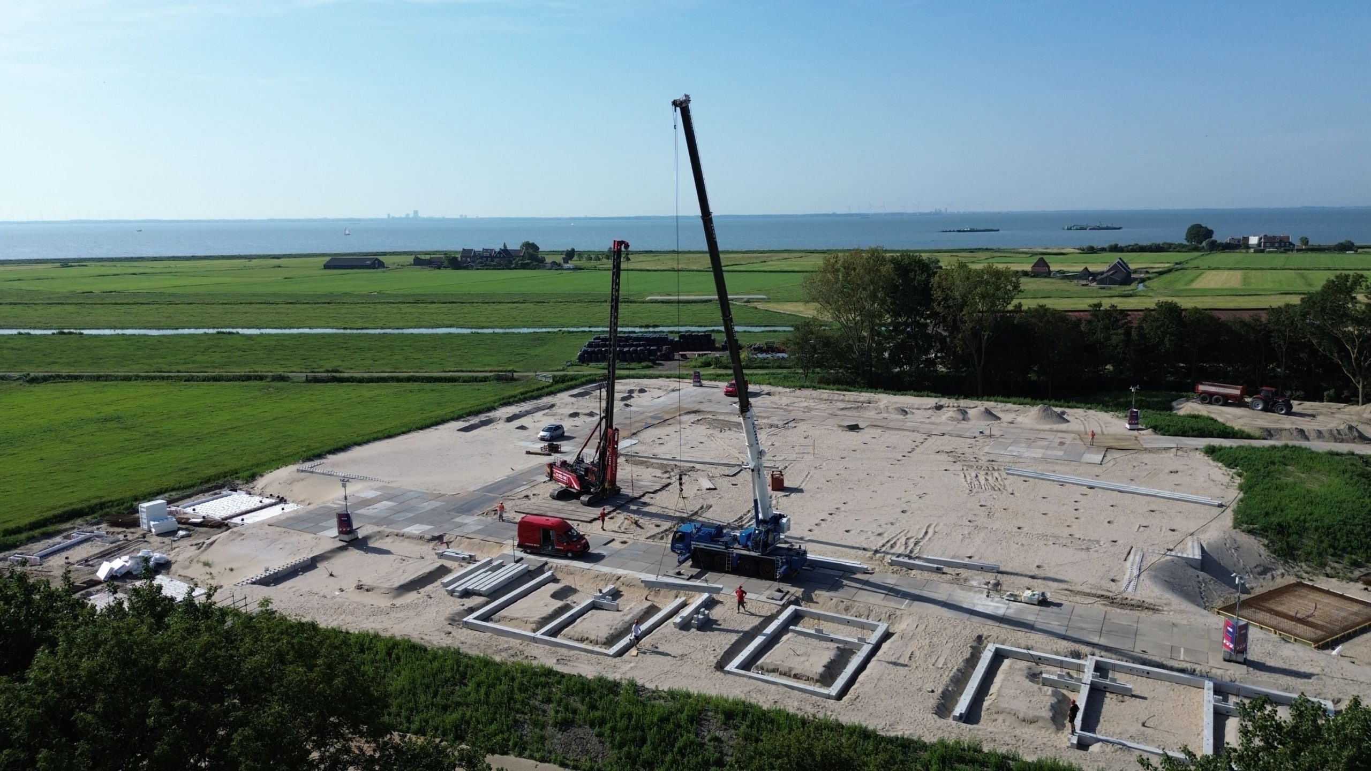
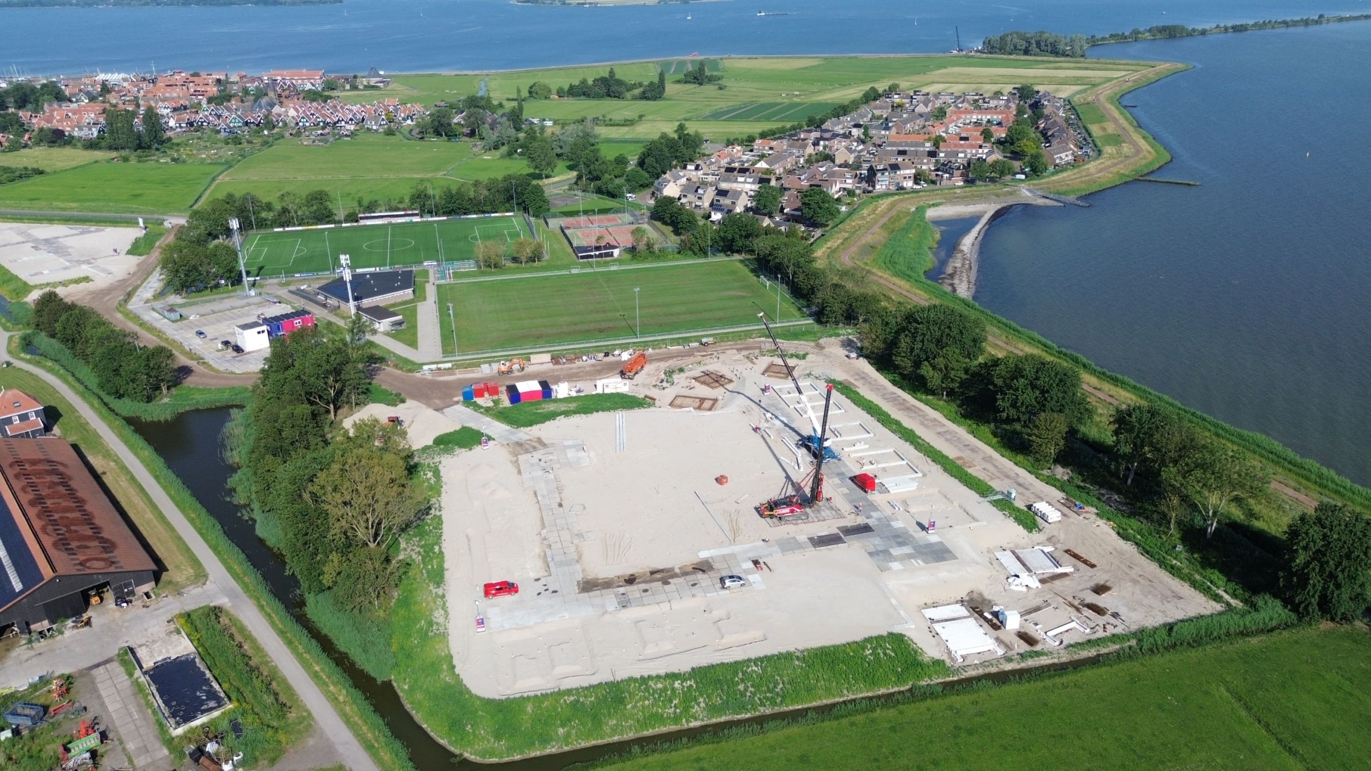
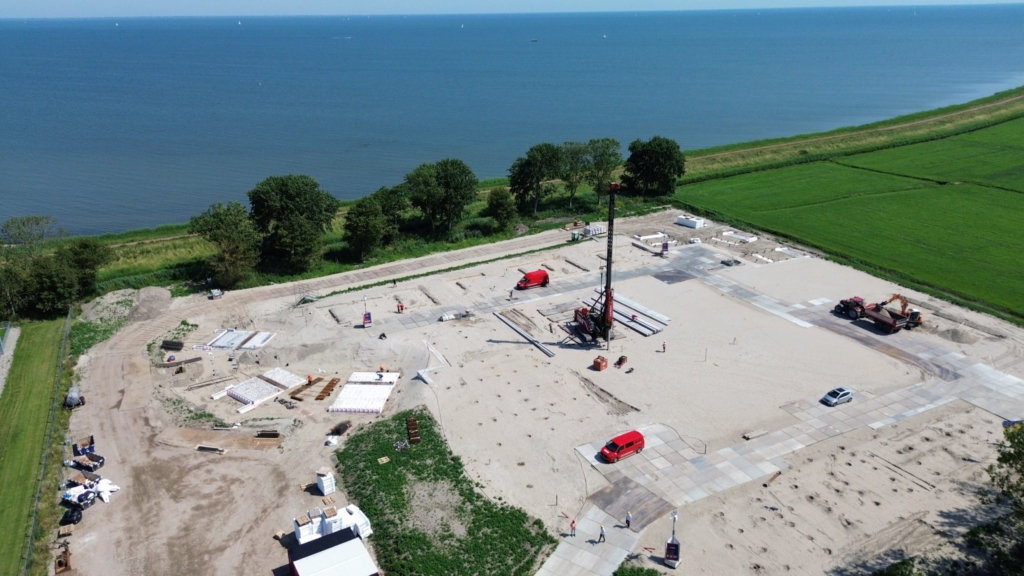
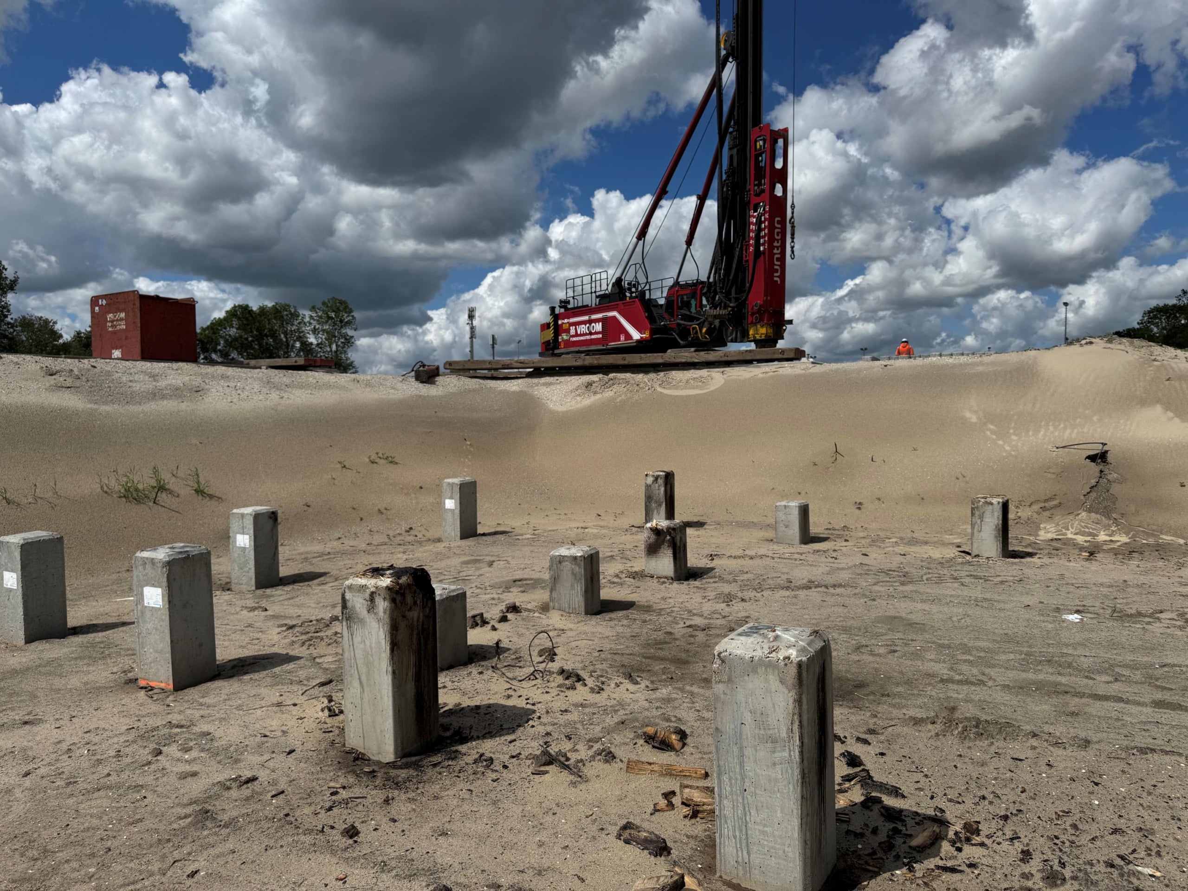
The works are taking place on Marken’s characteristic mounds. The foundations comprise a combination of precast driven piles, driven steel casing piles and precast foundation elements. Some of the homes are being constructed within the mound body, while the remaining homes are built on top of the mound. This requires a careful logistical approach, with equipment and construction materials transported to the higher construction level via temporary access routes.

The upper layer of the mound consists of approximately two metres of entirely sandy soil, meaning that the piling works are carried out under varying conditions. The eastern mound has now been successfully completed. Work on the western mound is scheduled for the third quarter of 2026.

Bouwen op een werf vraagt om een doordachte funderingsaanpak. Voor nieuwbouwproject ‘t Eilandhart verzorgt Vroom Betonbouw het complete heiwerk en de prefab funderingen voor zowel grondgebonden woningen als appartementen, inclusief de liftputten. Het project wordt gerealiseerd volgens een efficiënt bouwsysteem waarbij de fundering in prefab wordt uitgevoerd. Vanaf de begane grondvloer worden de woningen opgebouwd uit kalkzandsteen met daarop houtskeletbouw en gevelbekleding in Oud-Hollandse stijl.

De werkzaamheden vinden plaats op de karakteristieke werven van Marken. De funderingen bestaan uit een combinatie van prefab heipalen, stalen buispalen en prefab funderingselementen. Een deel van de woningen wordt binnen het werflichaam gerealiseerd, terwijl de overige woningen bovenop de werf worden gebouwd. Dit vraagt om een zorgvuldige logistieke aanpak, waarbij materieel en bouwmaterialen via tijdelijke transportroutes naar het hogere bouwniveau worden aangevoerd.

De bovenzijde van de werf bestaat uit circa twee meter volledig zand, waardoor het heiwerk onder wisselende omstandigheden wordt uitgevoerd. Inmiddels is de oostelijke werf succesvol gerealiseerd. De uitvoering van de westelijke werf staat gepland voor het derde kwartaal van 2026.
't Eilandhart Marken

On the edge of Marken’s eastern mound, several exclusive detached homes are being developed as part of the new-build project ’t Eilandhart. Outdoor living takes centre stage here, with expansive views, ample space and the distinctive character of the former island.

The homes are defined by their generous layouts, high-quality finishes and unique location near the Markermeer lake. With living areas of up to 191 m², spacious gardens, multiple bedrooms and private parking spaces, they offer every comfort for those seeking peace, space and quality.

’t Eilandhart combines contemporary living with Marken’s authentic character. It is a distinctive project in a unique location, where nature, water and residential living come together seamlessly.

't Eilandhart Marken

On the edge of Marken’s eastern mound, several exclusive detached homes are being developed as part of the new-build project ’t Eilandhart. Outdoor living takes centre stage here, with expansive views, ample space and the distinctive character of the former island.

The homes are defined by their generous layouts, high-quality finishes and unique location near the Markermeer lake. With living areas of up to 191 m², spacious gardens, multiple bedrooms and private parking spaces, they offer every comfort for those seeking peace, space and quality.

’t Eilandhart combines contemporary living with Marken’s authentic character. It is a distinctive project in a unique location, where nature, water and residential living come together seamlessly.

Can we help you with your project?

We are happy to answer your questions! Would you like to know more about our projects, products and/or services? Please contact Sandro Pronk

Sandro Pronk

Share project:

Realization
13-04-2026 to 21-08-2026
Location
Marken
Client
HSB Ontwikkeling B.V.
Contractor
HSB Bouw BV
Architect
W3 architecten en ingenieurs
 
Dick Reijnders
Project Manager

Can we help you with your project?

We are happy to answer your questions! Would you like to know more about our projects, products and/or services? Please contact Sandro Pronk

Sandro Pronk

Share project:

To top